


A successful entrance shows in the architecture and feels right in use
The entrance is the first point of contact with a building, but its role is not just to make a good impression. It must help people quickly understand where to enter, draw them in naturally from the outdoor space, and guide them further without stops, hesitation, or abrupt changes of direction.
An automatic door can look flawless in a rendering and still perform poorly in reality. It may be too narrow for peak-hour flow, hard to notice, exposed to drafts, or placed at a point that forces users to cross paths. Conversely, a technically sound solution handled without attention to proportions and finishes can disrupt the coherence of a carefully designed façade.
Successful integration happens when architecture and functionality are designed together.
The entrance experience begins before the door
Users do not experience the entrance as a separate product. They go through a sequence of moments: noticing the access point, approaching it, being detected, passing through the door, and continuing their route inside. Each stage can make the transition feel more natural or, conversely, more confusing.
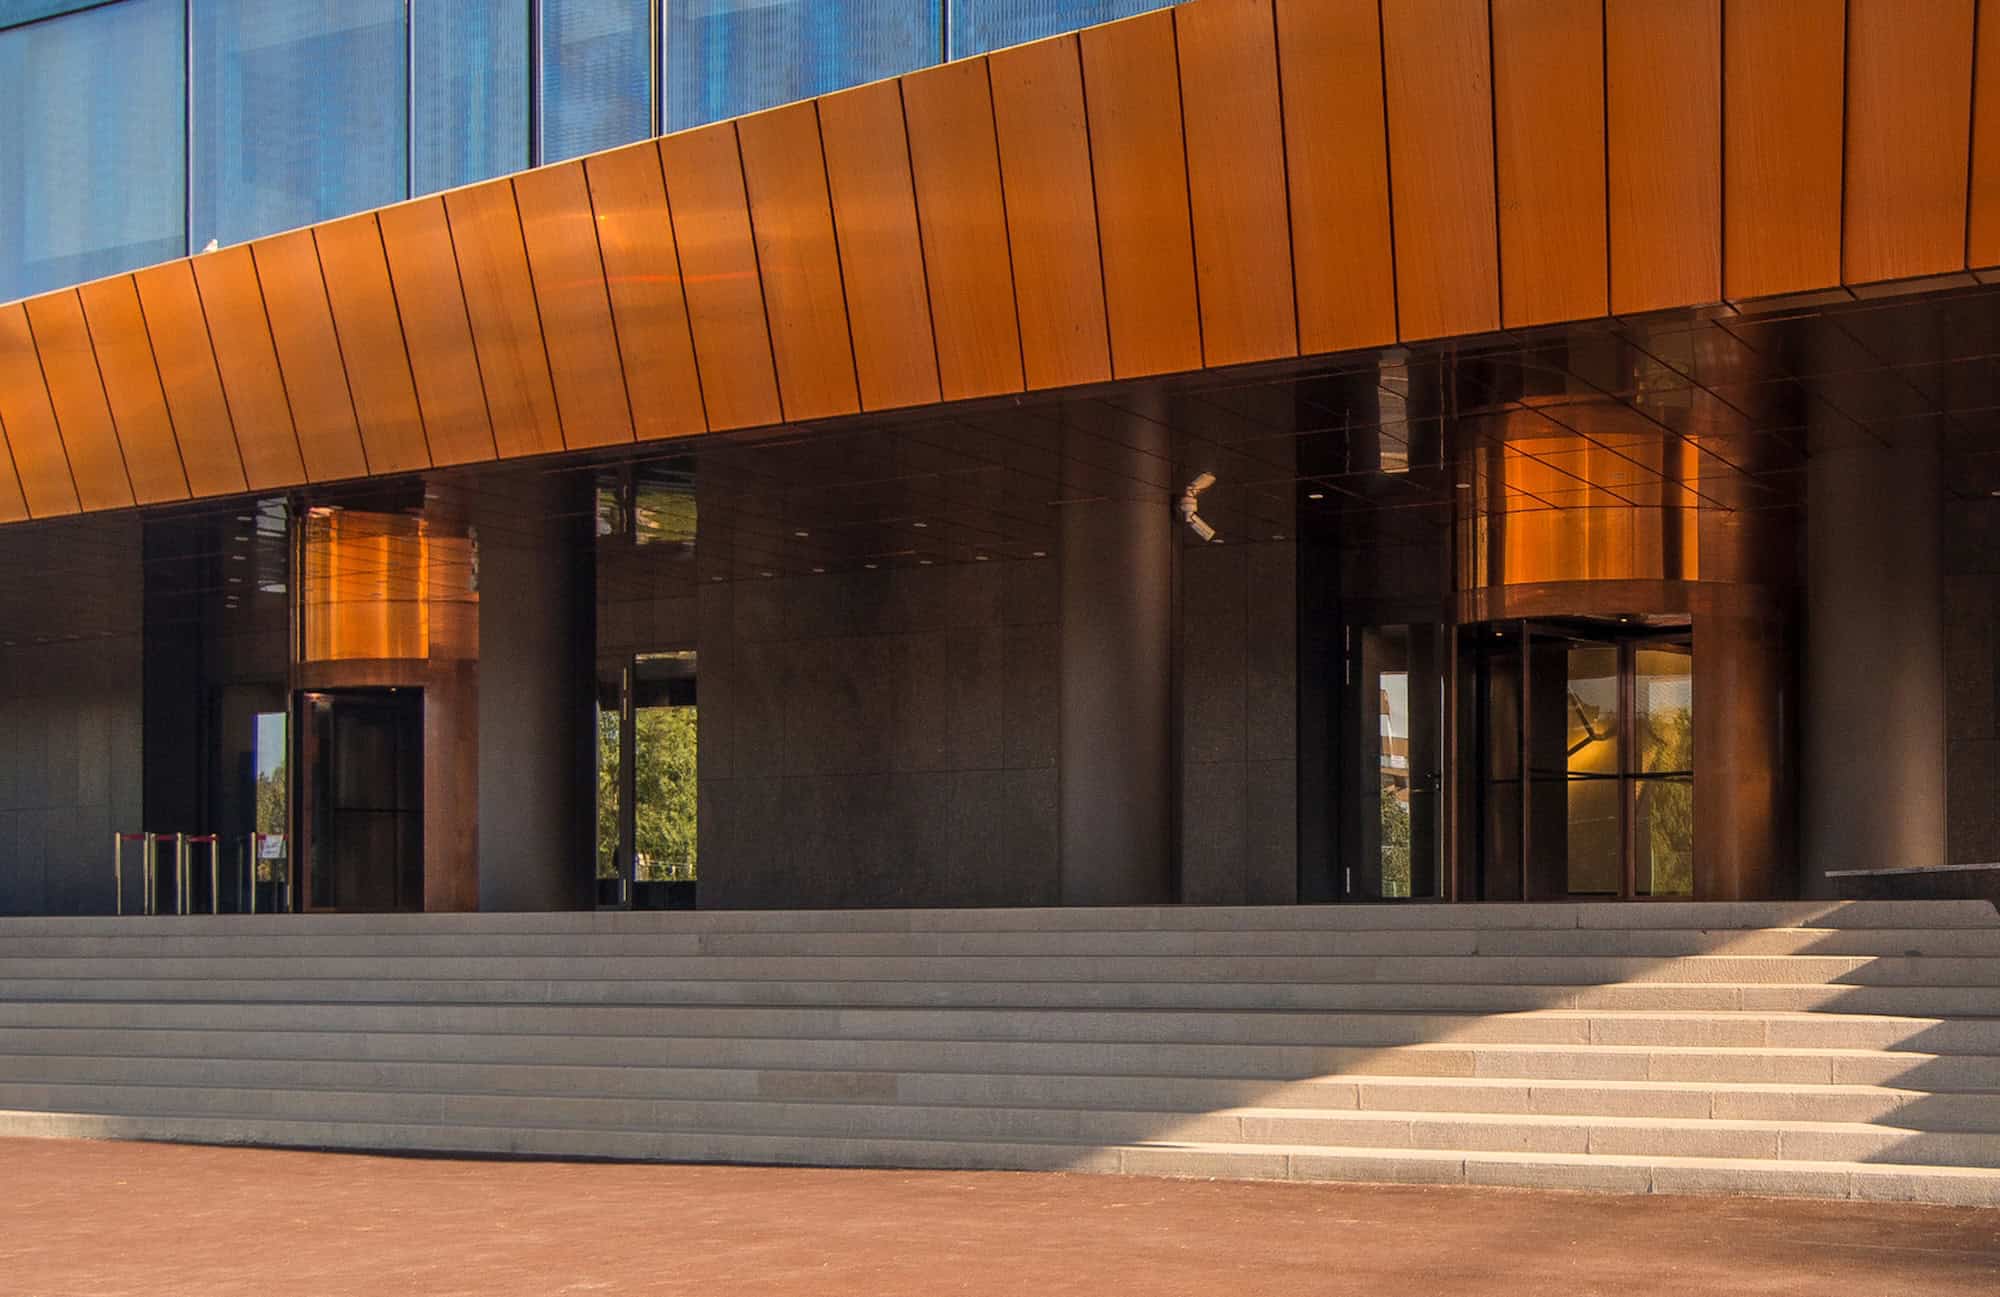

1. The entrance must be easy to identify
In a large glass façade, the door can visually disappear if there are no differences in rhythm, profiles, lighting, or signage. In other projects, the access point is visible but does not lie along the intuitive path from the parking lot, sidewalk, or transit stop to the building’s interior.
A good entrance does not make people search for the door. Its position, its relationship to the building’s volumes, and orientation elements should naturally indicate the direction of travel.
2. The approach must trigger a natural response
The angle from which users approach affects how they are detected. If people approach from the side, change direction very close to the door, or linger in the sensor zone, incorrect settings can cause delayed or unnecessary openings.
Analyzing movement patterns helps with the correct positioning and configuration of sensors. At the same time, repeated openings triggered by people passing nearby without intending to enter should be avoided. These increase the number of cycles and the exchange of air with the outside.
3. The passage must be continuous
Clear width, opening time, the speed at which the leaves move, and floor continuity directly affect comfort. For users with luggage, strollers, stretchers, or reduced mobility, a small level difference or an insufficient passage area can become a real problem.
For glass doors, the visibility of the leaves must be handled carefully. A highly transparent surface can support the architectural concept, but it must remain perceptible to users.
4. The route continues after the entrance
The door should not lead directly into an obstacle, a crowded waiting area, or a point where entry and exit flows cross. The reception desk, access gates, elevators, stairs, and corridors must be analyzed together with the entrance.
Sometimes a larger door does not solve the problem if the area immediately beyond it remains narrow. The entrance’s capacity depends on the entire route, not a single component.
Façade integration: proportions, profiles, and finishes
Visually, the door must follow the logic of the façade. The axes, the dimensions of the glass panels, the thickness of the profiles, and the rhythm of the mullions all influence how the access point is perceived.
Depending on the project, the solution may aim for maximum transparency, deliberately mark the entrance, or take on the building’s materials and colors. Profiles, glass, metal elements, and RAL-shade finishes allow for adaptation, but these decisions must be made together, not separately.
The operator is part of this composition. It can be discreetly integrated into the upper section, aligned with the façade’s lines, or, in certain configurations, positioned to reduce visual impact. However, the solution must preserve the access needed for adjustments and maintenance.
The entrance is also a climate boundary
Every time the door opens, the interior communicates directly with the exterior. During cold seasons or very hot periods, the frequency and duration of openings can affect lobby comfort and the energy consumption of the HVAC systems.
The door type, size, operating speed, and sensor settings must be correlated with the façade’s exposure, prevailing winds, temperature differences, and traffic. Some projects may consider access tambours, revolving doors, air curtains, or other measures that reduce direct air exchange.
An entrance exposed to rain, snow, or strong gusts may also require protective measures in the exterior area. The canopy, drainage, choice of materials, and threshold position are not details separate from the door: they all affect its operation and maintenance.
Technical integration must be defined early
An automatic door needs more than a correctly sized opening. The project must account for mechanical fixing, power supply, cable routing, and connections with the systems that control or influence its operation.
Before execution, it is useful to clarify:
- the free passage width and height;
- the space available for the leaves and the operator;
- the supporting structure and fixing points;
- the final floor levels and any level differences;
- the power supply and signal routing;
- integration with card access, intercom, fire alarm, or the building management system;
- operating modes during working hours, after hours, and in emergency situations;
- the technical access required for servicing and component replacement.
If this information comes in late, the project may end up with improvised fixes: additional profiles, visible cables, openings modified on site, or difficult access to the operator. Early coordination reduces such corrections and preserves both technical quality and architectural intent.
The architect, the engineer, and the integrator must work on the same entrance
The access area lies at the intersection of several disciplines: architecture, structure, façade, electrical systems, security, fire safety, and interior design. None of them can solve the entire entrance on its own.
The access solutions integrator, who will supply the door, can translate usage requirements into technical parameters and flag incompatibilities between door type, space, and flow early on. The architect preserves visual coherence and the relationship with circulation routes. The engineers of the other systems establish the interfaces and the building’s behavior in various scenarios.
The earlier this coordination begins, the greater the chances that the door will feel like a natural part of the building, not equipment added at the end.
A well-designed entrance remains good even after the opening
On handover day, the finishes and the alignment of elements are easy to assess. The true quality of the entrance, however, shows in daily use: whether people move through without hesitation, whether the door does not open unnecessarily, whether surfaces can be cleaned easily, and whether technicians can reach components without complicated disassembly.
That is why durability does not depend solely on the operator’s robustness. It also depends on choosing materials suited to the environment, protecting exposed elements, the availability of spare parts, and the ability to maintain the equipment without affecting the building more than necessary.
Five questions for an entrance that works well
- Is it clear where the user should enter?
- Is the approach path correctly picked up by the sensors?
- Do the width and opening time match actual users?
- Is the door coordinated with the façade, the flooring, and the building systems?
- Is there simple, safe access for cleaning, servicing, and interventions?
A successful entrance does not require the user to understand the technology behind it. It simply welcomes them, protects them, and lets them continue on their way. This very naturalness is the result of careful design.
Designing a new entrance?
Didn't find what you were looking for? Search below!
