


Smoke Extraction: From Air Intake to Smoke Exhaust
Efficient smoke extraction coordinates smoke exhaust with air intake, equipment positioning, control systems, and periodic inspections. P118/1-2025 views all these components as parts of the same system, which must be designed and tested according to the building’s configuration.
Smoke Extraction Functions as a System
In case of fire, smoke can rapidly reduce visibility, hinder orientation, and impede the use of escape routes.
The role of smoke extraction is broader than simply removing smoke from a space. Depending on the building and the fire safety scenario, the system contributes to maintaining necessary evacuation conditions, limiting smoke accumulation and propagation, supporting intervention, and reducing thermal effects on the structure.
The solution may utilize:
- natural smoke extraction, through devices placed in the upper area of the space;
- mechanical smoke extraction, through fans, vents, and ducts;
- a configuration that combines multiple components, if provided for in the design.
P118/1-2025 correlates smoke extraction with the building’s purpose and geometry, escape routes, device positioning, and air supply. Therefore, system selection starts from the space to be protected and how air needs to circulate in a fire scenario.
Exhaust and Intake Form the Same Flow
In the case of natural smoke extraction, smoke and hot gases are exhausted through devices placed in the upper part, while compensation air is introduced in the lower area.
Air intake is essential for flow formation. As smoke is exhausted, the volume removed must be replaced. Incorrect positioning or sizing of intakes can affect the entire system’s operation, even if the exhaust devices open correctly.
Therefore, exhausts and intakes must be designed together. Their distribution depends on several factors:
- space shape and height;
- roof pitch;
- compartmentation and smoke barriers;
- position of escape routes;
- internal obstacles and installations;
- wind influence;
- fire scenario established for the building
There is no universal recipe that can be applied to every hall, commercial building, or stairwell. The system configuration must be adapted to the space it serves.
The Performance of a Hatch Depends on the Tested Configuration
The external dimensions of a hatch provide only part of the necessary information.
Two devices with similar lengths and widths can have different performances, depending on geometry, opening angle, and demonstrated aerodynamic coefficient. For solutions sized by free aerodynamic area, selection must be made based on the declared performance for the product’s tested configuration, not just by a length × width calculation.
For natural smoke and heat exhaust ventilators, EN 12101-2 is the relevant product standard. Documentation must be checked for the entire configuration: hatch, actuation mechanism, opening angle, and usage conditions.
This difference is important both in design and when replacing existing equipment. A hatch with dimensions close to those initially specified does not automatically offer the same performance.

Positioning Follows Building Geometry
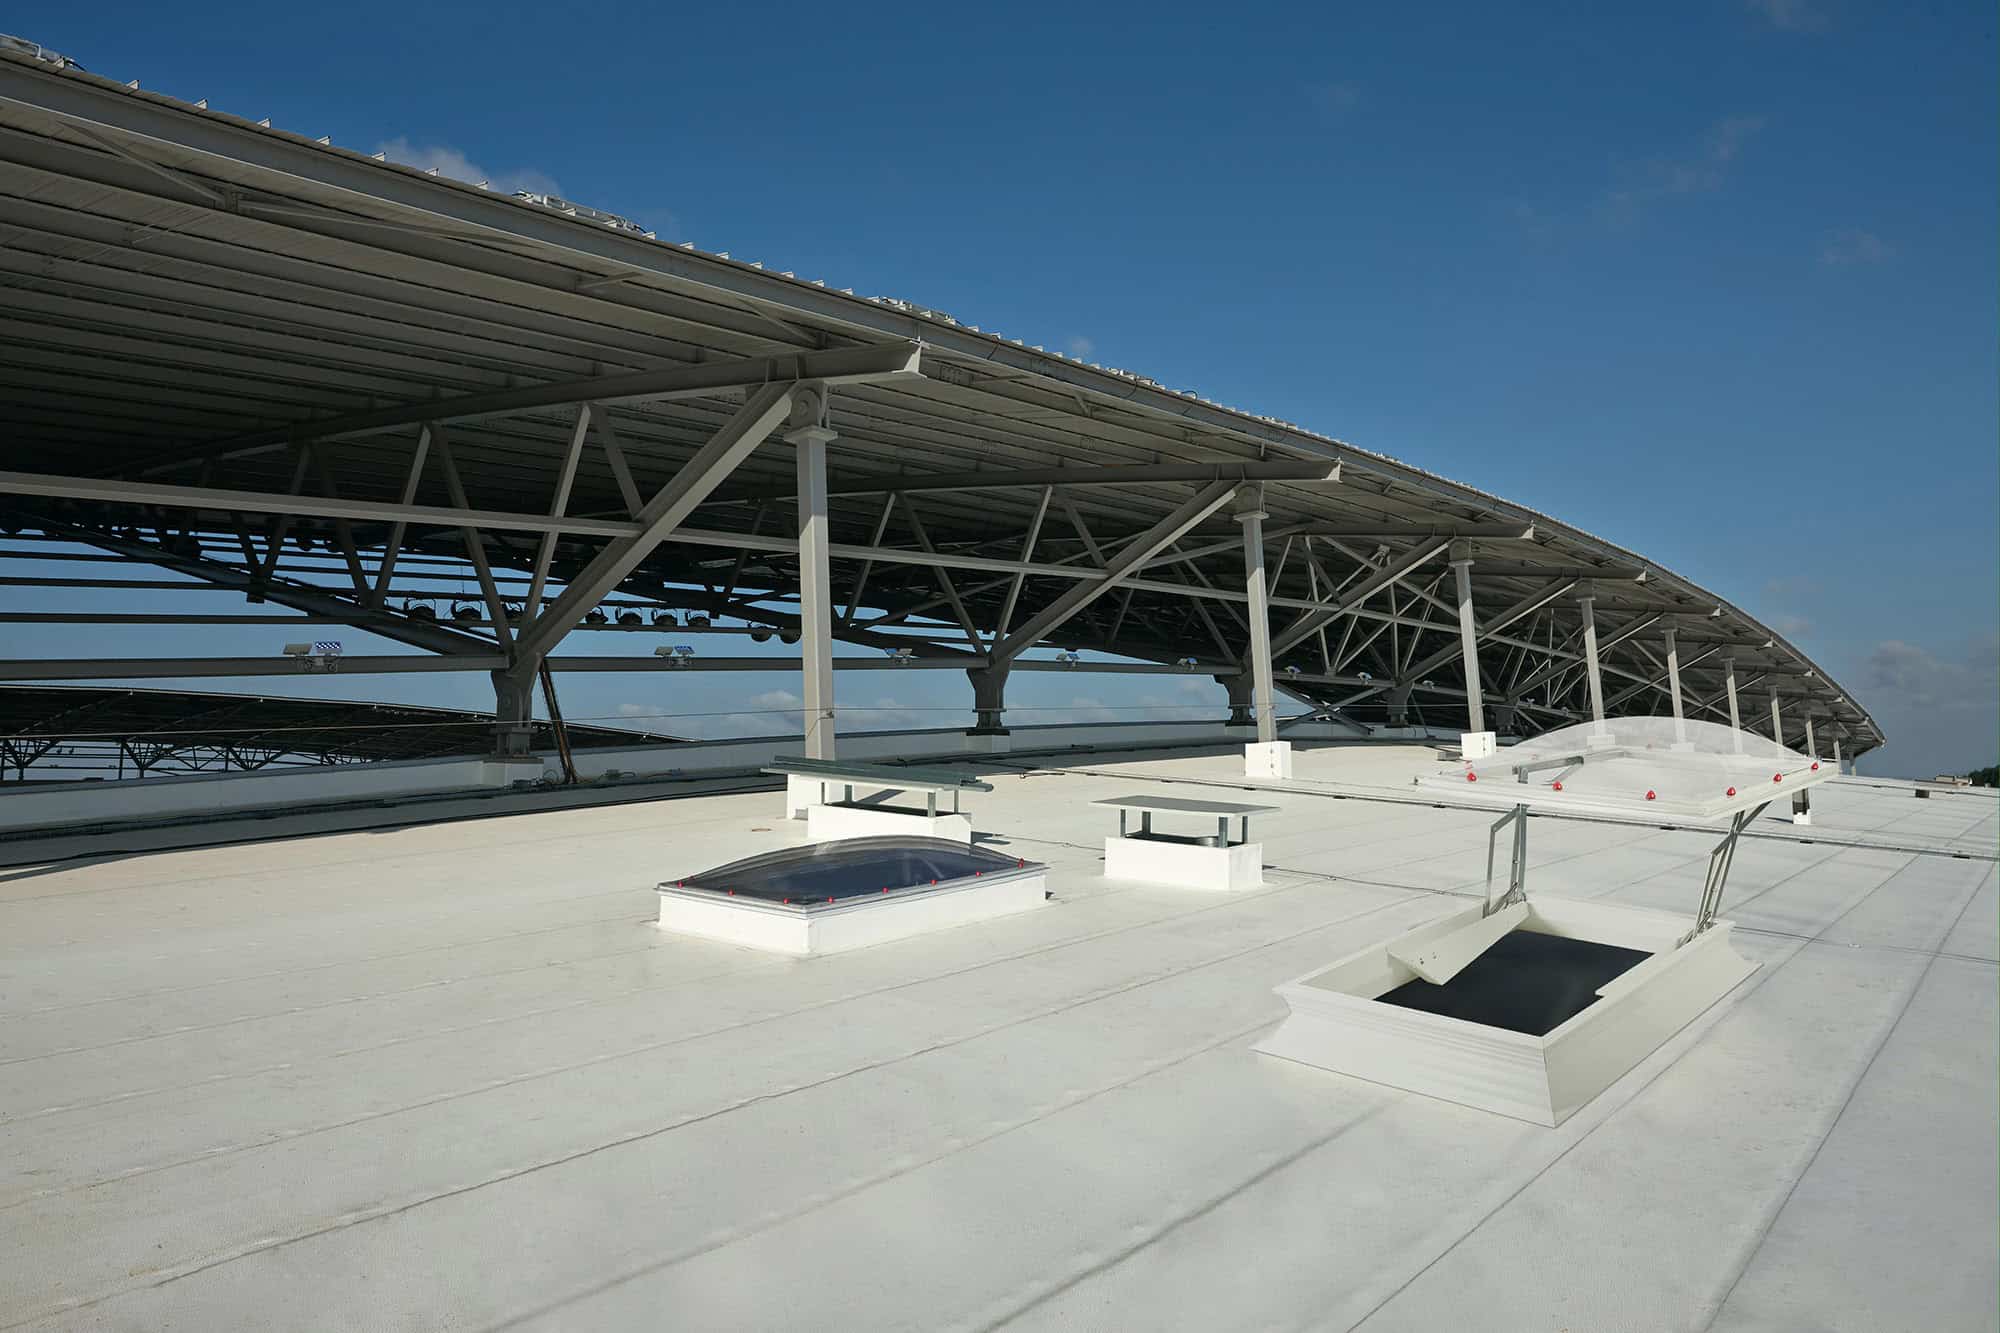
Smoke exhaust devices can be placed in the roof or in the upper part of facades, depending on the solution established in the design.
Their position must correlate with how smoke accumulates and moves. In large spaces, roof geometry, beams, suspended installations, or other obstacles can create areas where smoke accumulates differently.
In certain projects, smoke curtains or other barriers contribute to delimiting areas and directing the smoke layer towards the exhaust devices. These elements must be coordinated with the hatches, air intakes, and building installations, not sized separately.
The number and position of equipment thus result from the system design, not from a generic division of the building’s area by the size of a hatch.
Controls Must Execute the Same Scenario
A smoke extraction system includes more than just the devices that open. It can comprise:
- electric or pneumatic actuators;
- control panels;
- main and backup power sources;
- air intake devices;
- automatic fire signal;
- manual controls;
- status and fault signaling;
- integration with detection, ventilation, and other building systems.
More important than the existence of each component is their coordinated operation. The design must establish which groups of devices open, which intakes are activated, which command has priority, and what happens in case of a fault or main power interruption.
Automatic actuation and manual controls must lead to the result stipulated by the fire safety scenario.
Smoke Extraction and Daily Ventilation: Two Coordinated Functions
Some hatches and automated windows can be used for both smoke exhaust and daily natural ventilation.
This dual use must be considered from the product selection stage. Equipment frequently used for ventilation is subjected to a much higher number of opening and closing cycles than one intended exclusively for smoke extraction. Therefore, documentation and reliability class must confirm suitability for both functions.
In case of fire, the safety command must take priority over the previous ventilation schedule or position. The system must switch to the configuration established by the design, regardless of how it was operating for comfort before the alarm was triggered.
Acceptance Testing Verifies the Entire Scenario
The acceptance of a smoke extraction system should not be limited to confirming that each hatch opens.
Functional tests must be adapted to the project and may include:
- automatic triggering for specified scenarios;
- operation of manual controls and reset;
- full opening of exhaust devices;
- coordinated activation of air intakes;
- sequence and timing of commands;
- position and fault signaling;
- behavior upon power interruption;
- priority of fire command over daily ventilation;
- absence of obstacles;
- conformance between the installed system and project documentation.
Finally, diagrams, operating instructions, and information necessary for subsequent inspection and maintenance must be handed over.
Maintenance Keeps the System Ready
A smoke extraction system can remain for a long period without actual activation in fire conditions. During this time, equipment is exposed to dust, humidity, temperature variations, deposits, and interventions on the roof or facade.
Batteries age, cables can be modified, mechanisms can become misaligned, and air intakes can become obstructed.
For this reason, maintenance must verify the complete scenario, not just the movement of a hatch:
- exhausts and intakes;
- actuators and mechanisms;
- control panels and manual controls;
- backup power sources;
- status signaling;
- integration with other systems;
- any obstacles or structural modifications.
The frequency of inspections is determined based on technical documentation, applicable requirements, environmental conditions, and the system’s role in the building’s safety strategy.
What Needs to Be Clarified Before Choosing the Solution
Before selecting equipment, answers to a few questions are necessary:
- What space and fire scenario need to be served?
- Is the solution natural, mechanical, or combined?
- What performance is required: free aerodynamic area, flow rate, or other parameters established by the design?
- Where will the exhausts, intakes, and any smoke barriers be located?
- How will the devices be grouped and controlled?
- What happens in case of a fault or power loss?
- How will the system be tested and maintained after acceptance?
The earlier these elements are coordinated, the lower the risk of costly adaptations during execution or before acceptance.
From Project Requirement to a Functional System
KADRA supplies and integrates smoke exhaust hatches and devices, electric or pneumatic actuators, control panels and systems, fire and smoke curtains, as well as maintenance services.
The configuration is established based on project requirements and documented product performance. Installation, commissioning, and periodic inspections complete the solution, ensuring the system retains its role even after building acceptance.
Do you have a smoke extraction project or an existing system that needs inspection?
Send us the plans and control scenario, and the KADRA team can analyze the configuration together with the project specialists.