


How do you choose an automatic door: sliding, swing, telescopic, or revolving?
Choosing an automatic door does not start with the model, finish, or price. It starts with the entrance: who uses it, how often, at what times of day, what space they need to pass through, and what role access plays in the building’s operation.
Two access openings with similar dimensions may require completely different solutions. A hospital entrance must allow patients, staff, stretchers, and equipment to pass through. In a hotel, what matters is welcoming guests comfortably and handling luggage. In a shopping centre, the challenge is handling a large, variable flow without congestion. In an office building, access control, indoor comfort, and discreet integration into the façade may matter more.
That is why the right question is not “What is the best automatic door?”, but “What is the right solution for this entrance?”.
Start with the flow, not the product
A building’s traffic is not just the total number of people who enter in a day. For correct sizing, what matters most is how this traffic is distributed and what happens during peak periods.
An office building may have a moderate volume throughout the day, but a high concentration of people over a short interval, in the morning and evening. A shopping centre has variations by hour, day, and season. In a medical facility, flows can be less predictable, and a delay at the entrance can affect critical routes.
Before choosing the solution, a few details should be clarified:
- the estimated number of users and peak-traffic intervals;
- the predominant direction of movement: entry, exit, or simultaneous flow in both directions;
- the type of users: children, older people, people with reduced mobility, patients, staff with trolleys, or visitors with luggage;
- the required clear passage width and the speed at which the flow must be handled;
- how the entrance connects to reception, lifts, corridors, control areas, or other internal routes.


Which type of door suits each situation?
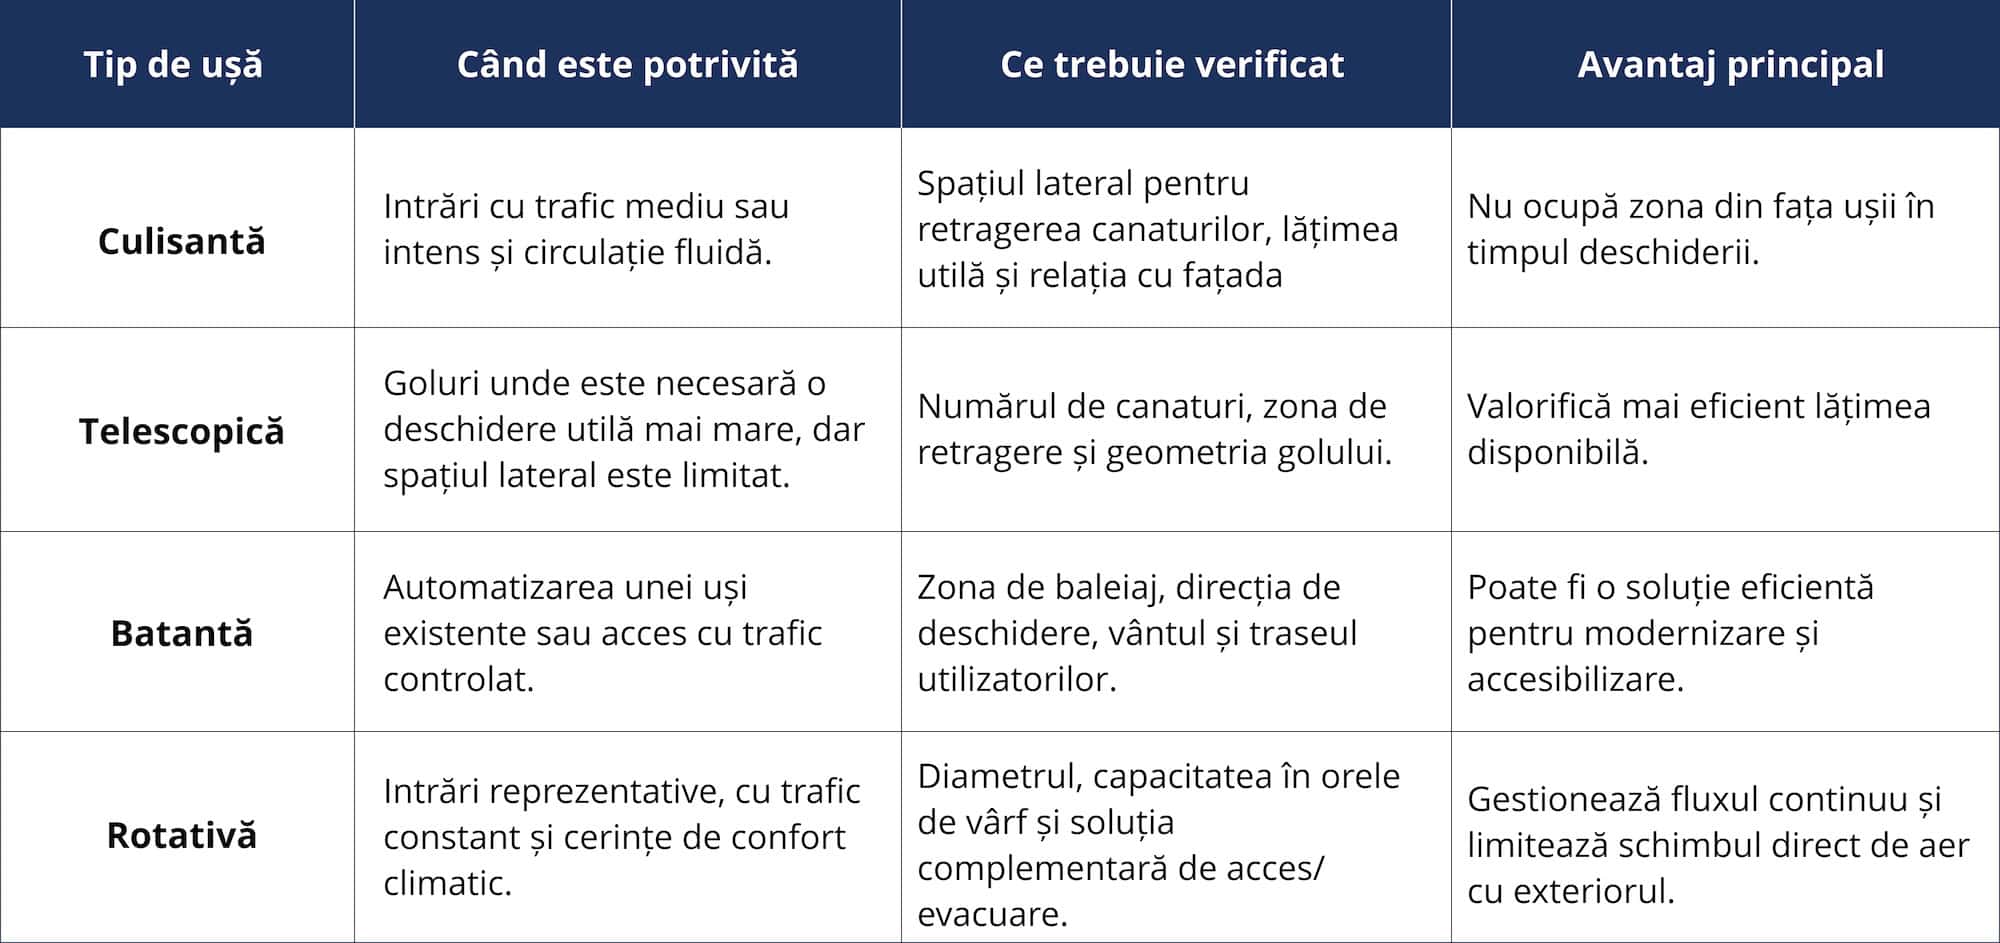
Each type of automatic door responds well to certain constraints. The table below is a starting point, not a substitute for the project’s technical analysis.
Automatic sliding door: a versatile solution for heavy traffic flows
Sliding doors are frequently used at entrances to shopping centres, hospitals, airports, hotels, and office buildings. Side opening clears the passage area and allows users to move naturally, without a door leaf entering their path.
The solution can have one or two moving door leaves and can be configured depending on the opening width, façade structure, and traffic requirements. The key condition is having lateral space for the door leaves to retract into. If this space is not sufficient, a telescopic configuration can make better use of the available opening.
Automatic telescopic door: a wider opening in a limited space
In a telescopic system, multiple door leaves slide and overlap in the retraction area. This makes it possible to achieve a greater clear passage width than with a standard sliding door installed in the same opening.
It is a useful solution when the project requires wide access, but the façade or side walls do not provide enough space. Precisely because it uses more moving elements, sizing, installation, and later service access must be carefully planned from the design stage.
Automatic swing door: suitable for retrofits and controlled access
Swing automation can be installed in many situations where there is already a hinged door or where the architecture does not allow a sliding solution. It can facilitate effortless access and can be integrated with push buttons, sensors, intercoms, or access control systems.
However, the area swept by the door leaf when opening must be analysed. It must not unpredictably intersect users’ paths or create bottlenecks. The opening direction, clear passage width, wind action, and the position of activation devices directly influence operation.
Revolving door: flow, indoor comfort, and architectural impact
The revolving door can become the central element of a representative entrance. It is used in office buildings, hotels, shopping centres, institutions, and terminals where a constant flow must be managed, while also limiting direct contact between outdoor and indoor air.
The diameter, number of compartments, and operating speed must be matched to actual traffic. An undersized door can create congestion and frequent stops, even if, viewed in isolation, it seems suitable for the façade size. Depending on the project, a complementary solution must also be provided for accessibility, transporting bulky items, or evacuation.
Available space changes the solution
The opening size is only the beginning. For a correct choice, you must also assess the lateral space, the height available for the operator, the structure it will be fixed to, the floor level, and the routes in the immediate vicinity.
An entrance may seem wide enough on plan, but furniture, reception, access control gates, columns, or the main direction of movement can reduce its real capacity. That is why the door must be evaluated in relation to the entire access area, not separately from it.
Who uses the door?
A suitable solution for an adult without mobility difficulties is not automatically suitable for every user. Children, older people, wheelchair users, people with visual impairments, or those pushing trolleys have different speeds and trajectories.
Clear width, hold-open time, sensor and control placement, the visibility of glass door leaves, and floor continuity all matter. These elements relate both to accessibility and to operational safety.
Which other systems must communicate with the door?
In a modern building, the automatic door does not always operate independently. It can receive commands or transmit statuses to other systems: access control, intercom systems, fire alarm, building management, or special operating modes.
These integrations must be defined before execution: who authorises entry, what happens in the event of a power outage, how access works outside operating hours, and what behaviour is required in an emergency. The answers influence both the choice of operator and the door’s equipment.
Do not compare only the purchase price
An automatic door is equipment used for years. The relevant cost is not only the one in the offer, but the total cost of the solution: installation, consumables, inspections, spare parts, service availability, and the impact of a potential shutdown on the building.
An apparently more economical option can become costly if it is undersized, difficult to maintain, or incompatible with real flows. By contrast, a solution chosen based on a proper analysis is more likely to operate predictably and to be maintained without complicated interventions.
Questions worth asking before requesting a quote
- How many people use the entrance, and what are the peak hours?
- What types of users and objects must be able to pass through?
- What clear width is required, not just the opening size?
- Is there enough lateral space and space above the door for the configuration being considered?
- What accessibility, safety, and evacuation requirements must be met?
- How should the door be integrated with the building’s systems?
- What level of climatic insulation and weather protection is required?
- How will access for inspections and subsequent interventions be ensured?
A well-designed entrance does not result from choosing the most spectacular model, but from matching the building, the flow, and the users. The door type is the conclusion of this analysis, not its starting point.
Do you have a new project?
Didn't find what you were looking for? Search below!
